
Eco Friendly













Address
1245 Leslie Drive, Merritt Island, FL
Price
$ 645,000
Property Attributes
- MLS#1078322
- TypeSingle Family
- Listing Status Active Under Contract
- CountyBrevard
- CityMerritt Island
- AreaS Merritt Island
- NeighborhoodRockwell Estates
- Zip32952
- StyleRanch, Spanish
- Year Built1977
- Taxes$ 5404
- Price$ 645,000
- Bedrooms4
- Full Bathrooms2
- Half Bathrooms0
- Sqr Footage2130
- Lot Size0.44 Acres
Data Source:
Space Coast AOR
Property Description
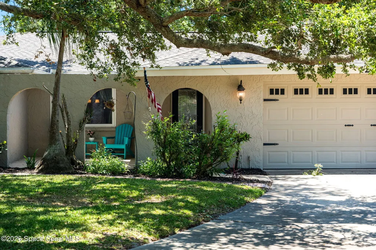
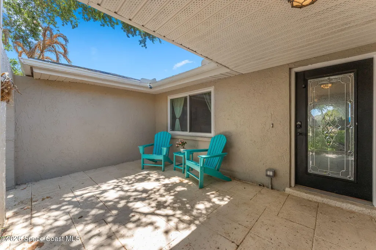
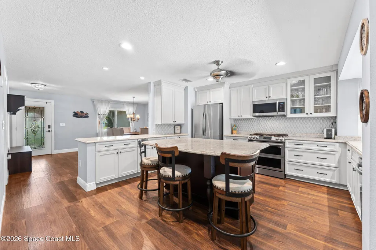
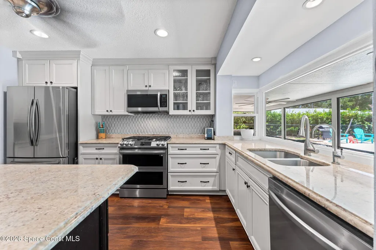
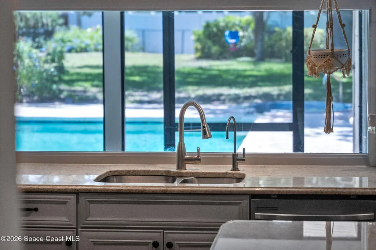
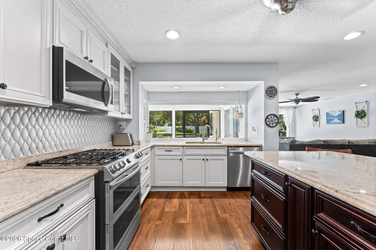
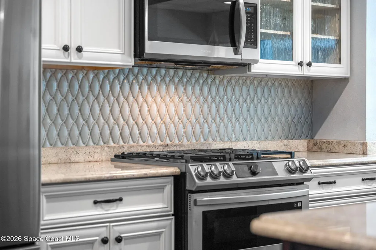
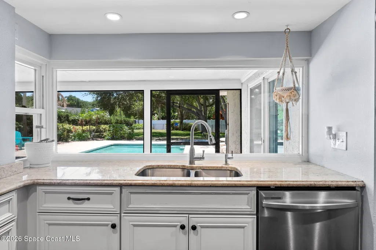
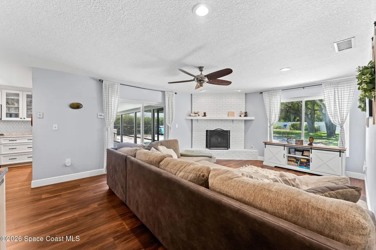
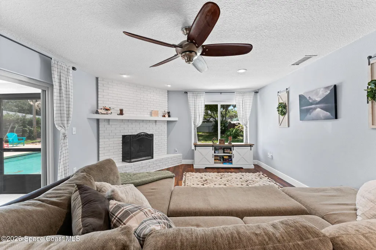
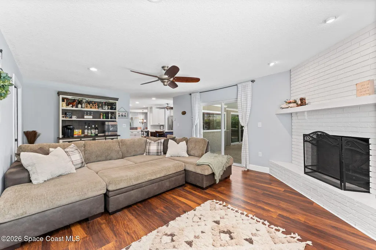
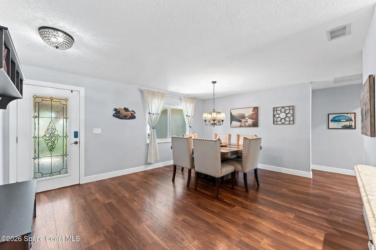
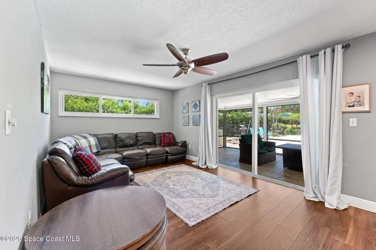
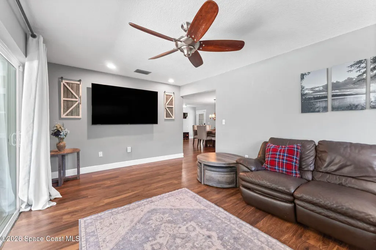
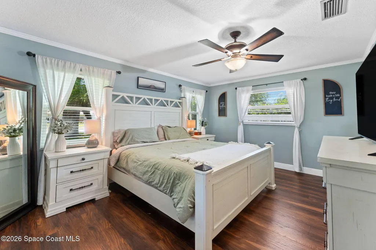
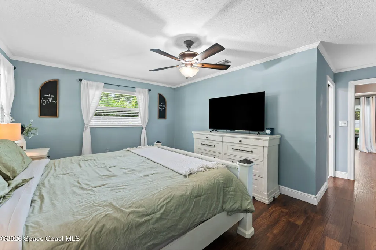
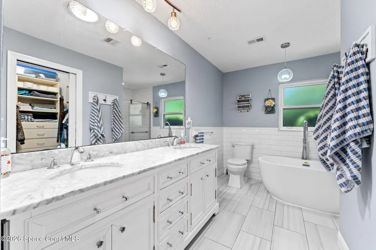
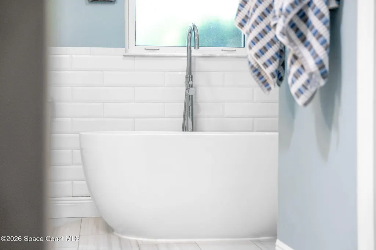
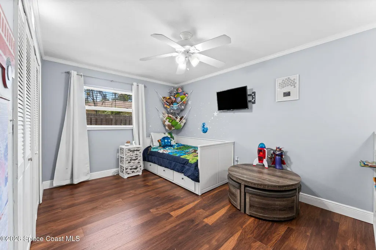
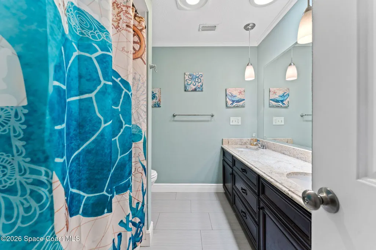
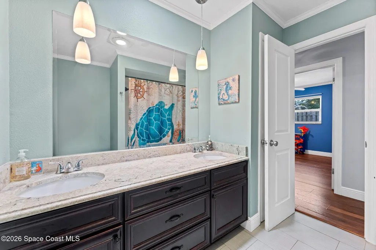
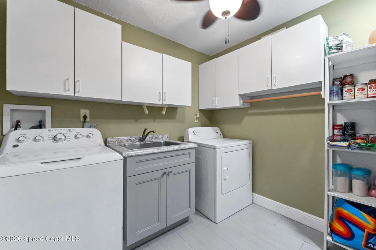
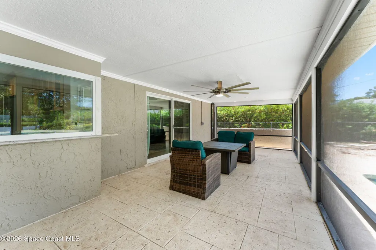
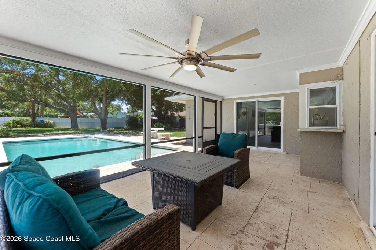
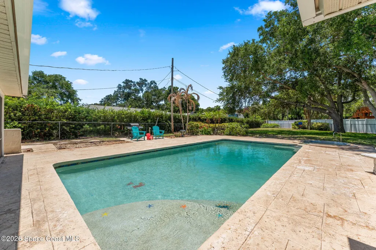
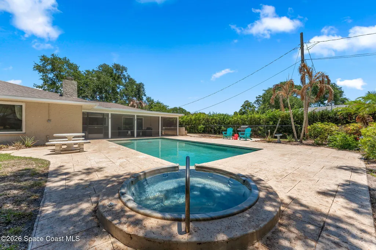
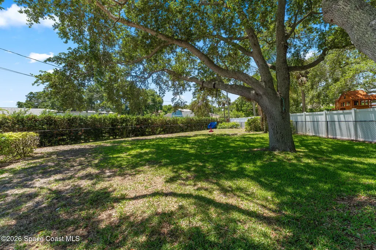
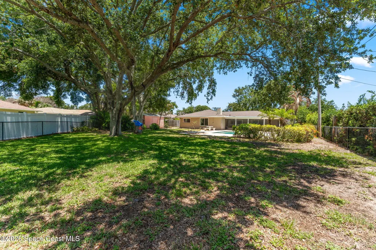
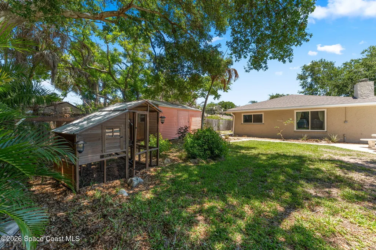
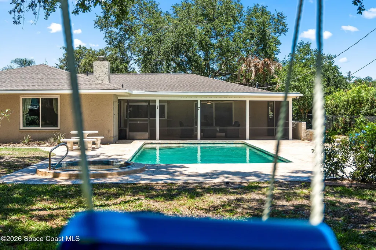
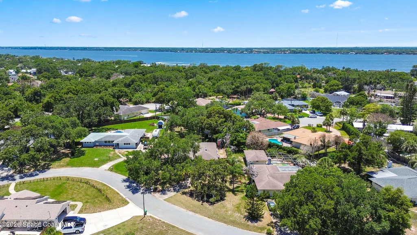
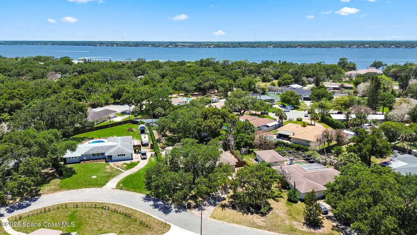
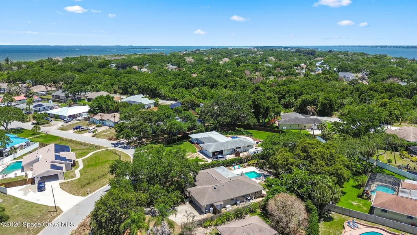
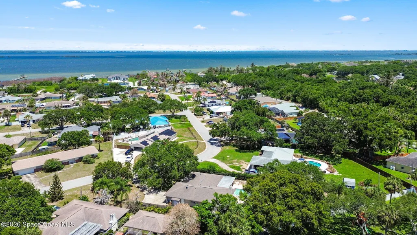
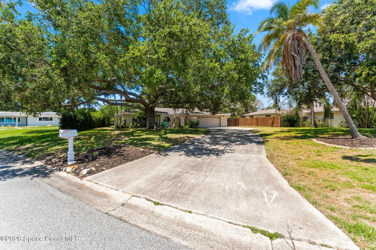
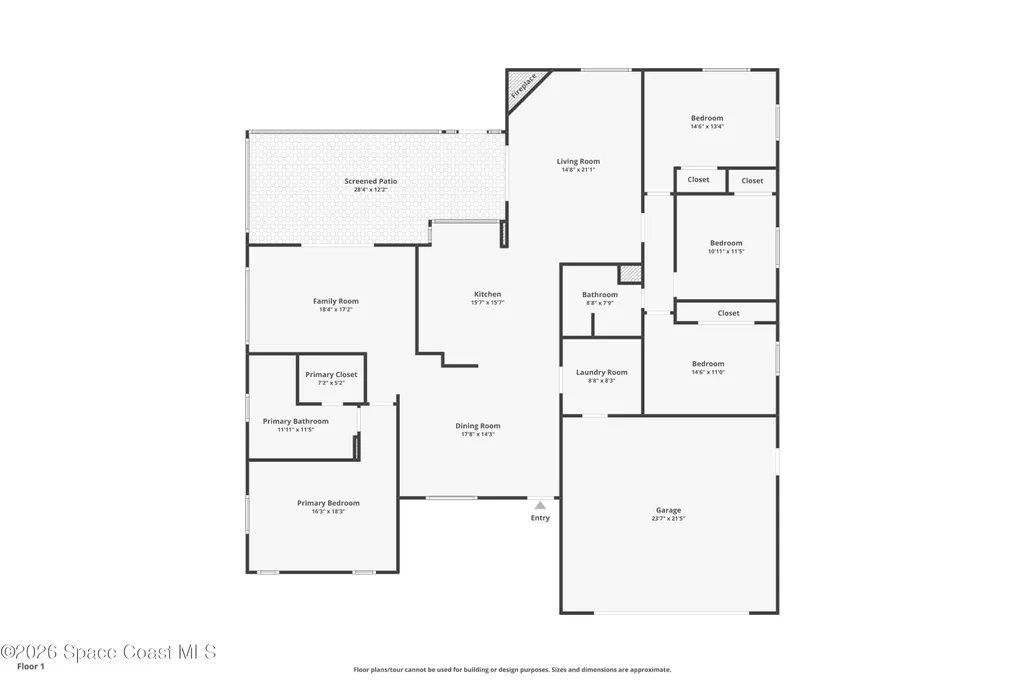
MOTIVATED! - Updated 4/2/2 block pool home that exudes charm and character! Situated on a nearly half acre high and dry shady lot, this home welcomes you with a relaxing terrace entryway. From the moment you walk in, you'll enjoy sightline views through a picture window of the sparkling pool. The functional open split floorplan has room for everyone with two living rooms with the renovated kitchen at the heart of the home featuring timeless high end finishes, custom cabinetry with pull out drawers, granite countertops, a stunning backsplash, and SS appliances featuring a gas double oven. The primary suite has been updated with elegant tile, a soaking tub, shower, dual sink vanity plus a walk-in closet w/ built-ins. Indoor laundry room with utility sink and pantry. The backyard is ready to entertain with a large screened porch overlooking the saltwater pool and heated spa. Fully fenced yard, and a large shed. 2020 roof, 2019 A/C & W/H & impact windows, Generac standby generator. NO HOA!
| Elementary School | Middle School | High School |
|---|---|---|
| Tropical Elementary School | Jefferson Middle School | Merritt Island High School |
| Price History | |
|---|---|
| 5/27/2026 | Listed $675,000 |
| 6/15/2026 | 1$669,900 |
| 6/29/2026 | 1$659,900 |
| 7/18/2026 | 2$650,000 |
| 8/12/2026 | 1$645,000 |
General Features
| Living Area | 2130 |
|---|---|
| Sewer | Septic Tank |
| Heating | Central,Electric |
| Cooling | Central Air,Electric |
| Utilities | Cable Connected,Electricity Connected,Water Connected,Propane |
| Possession | Close Of Escrow |
| Roof | Shingle |
| Appliances | Dishwasher,Disposal,Double Oven,ENERGY STAR Qualified Water Heater,Gas Cooktop,Gas Oven,Ice Maker,Microwave,Refrigerator |
| Garage Spaces | 2 |
| Patio/Porch Features | Rear Porch,Screened,Terrace |
| Architectural Style | Ranch,Spanish |
| Pool Features | Electric Heat,Heated,In Ground,Salt Water |
| Construction Materials | Block,Stucco |
| Year Built | 1977 |
| View | Pool |
| Stories Count | 1 |
| Property Subtype | Single Family Residence |
| Tax Year | 2025 |
| Current Use | Single Family |
| Additional Parcels Description | 2511312 |
| County | Brevard |
| New Construction | false |
| Property Type | Residential |
| HOA | false |
| Attached Garage | false |
| Contingency | Inspection, Financing |
| Energy Efficient | Appliances,Exposure/Shade,Roof,Water Heater,Windows |
| Subdivision Name | Rockwell Estates |
| Facing Direction | Northeast |
| Garage Y/N | true |
| Other Structures | Shed(s) |
| Full Baths | 2 |
| Status | Active Under Contract |
| Directions | From the intersection of 520 and S Courtney, Head south on S Courtney Pkwy, right on Leslie Drive, the home is on the left |
| High School | Merritt Island |
| City | Merritt Island |
| Senior Community Y/N | false |
| MLS Area | 253 - S Merritt Island |
| Lot Size Units | Acres |
| Lot Size Square Feet | 19166 |
| Carport Y/N | false |
| Spa Features | Heated,In Ground |
| Elementary School | Tropical |
| Tax Annual Amount | 5404.87 |
| Middle/Junior High School | Jefferson |
| Property Condition | Updated/Remodeled |
| MLS Area Minor | 253 - S Merritt Island |
| Virtual Tour | https://www.virtualtourcafe.com/mls/10006633 |
| Standard Status | Active Under Contract |
| Legal Description | ROCKWELL ESTATES LOT 27 BLK B |
Interior Features
| Interior Amenities | Breakfast Bar,Ceiling Fan(s),Eat-in Kitchen,Kitchen Island,Open Floorplan,Primary Bathroom -Tub with Separate Shower,Solar Tube(s),Split Bedrooms,Walk-In Closet(s) |
|---|---|
| Flooring | Laminate,Tile |
| Furnished Y/N | Unfurnished |
| Total Fireplaces | 1 |
| Fireplace Features | Wood Burning |
| Air Conditioning Y/N | true |
| Heating Y/N | true |
| Fireplace Y/N | true |
| Laundry Features | Electric Dryer Hookup,In Unit,Sink,Washer Hookup |
| Total Bedrooms | 4 |
| LivingAreaSource | Public Records |
| Total Baths | 2 |
Exterior Features
| Fencing | Back Yard,Chain Link |
|---|---|
| Parking Features | Garage,Garage Door Opener |
| Lot Features | Few Trees,Sprinklers In Front,Sprinklers In Rear |
| Water Source | Public |
| Lot Size Area | 0.44 |
| Lot Size Acres | 0.44 |
| Road Surface Type | Asphalt |
| Waterfront Y/N | false |
| Road Frontage Type | County Road |
Amenities
- Foreclosure
- Views
- Short Sale
- New Construction
- Adult 55+
- Lease To Own
- No HOA Fees
- Furnished
- Primary On Main
- Air Conditioning
- Seller Finance
- Green
- Fixer Upper
- Horse
- Golf
- Fireplace
- Deck
- Garage
- Basement
- Pool
Property vs Single Family Average in 32952
Price
Taxes
Year Built
 These listings are provided by the IDX Program of Brevard County, Florida. Real Estate listings held by brokerage firms other than NextHome Space Coast Experts are marked with the IDX Logo and detailed information about them includes the name of the listing brokers. IDX information is provided exclusively for consumers' personal, non-commercial use, and may not be used for any purpose other than to identify prospective properties consumers may be interested in purchasing. Information Deemed Reliable
