
Price Reduction









































Address
125 Bayshore Drive, Melbourne Beach, FL
Price
$ 1,495,000
Property Attributes
- MLS#1078590
- TypeSingle Family
- Listing Status Active
- CountyBrevard
- CityMelbourne Beach
- AreaSouth Beaches
- NeighborhoodSampson Grove Subdivision
- Zip32951
- Style
- Year Built1994
- Taxes$ 8015
- Price$ 1,495,000
- Bedrooms5
- Full Bathrooms4
- Half Bathrooms1
- Sqr Footage2867
- Lot Size0.54 Acres
Data Source:
Space Coast AOR
Property Description
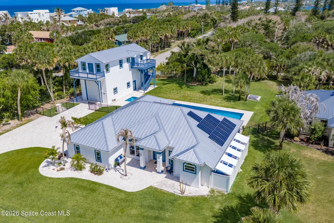
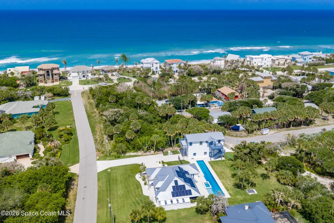
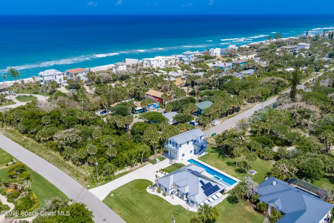
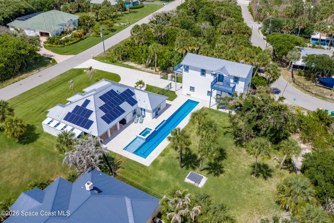
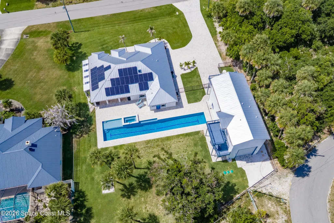
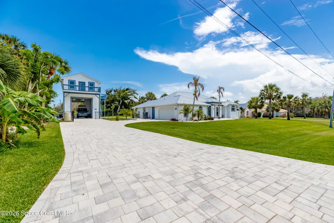
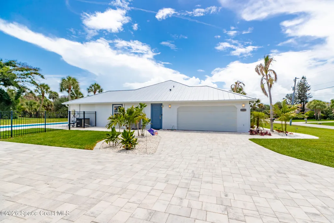
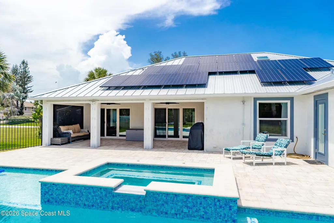
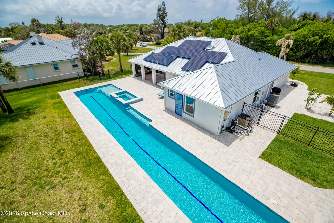
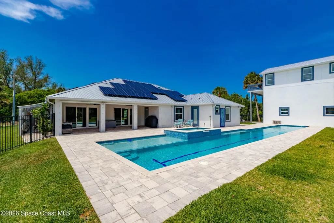
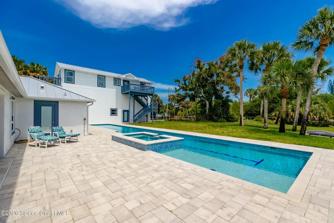
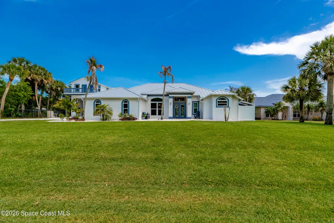
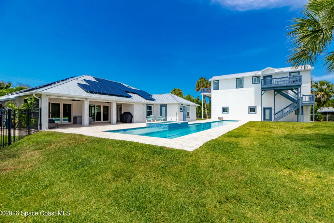
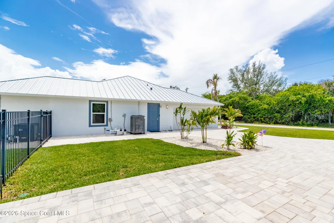
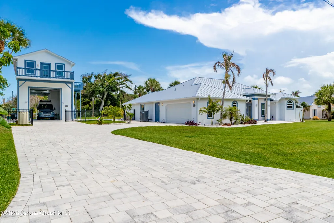
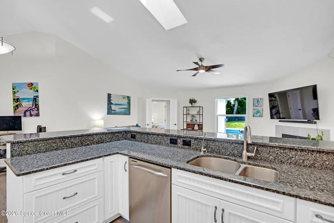
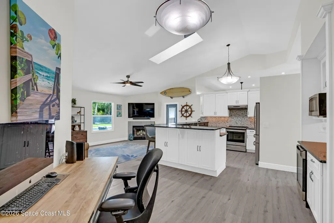
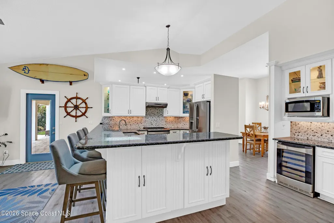
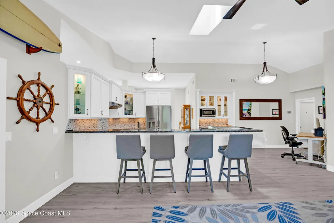
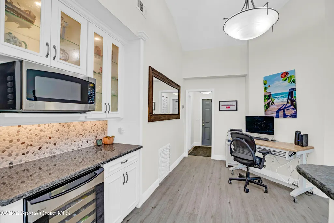
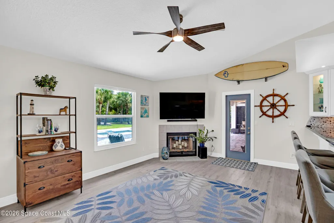
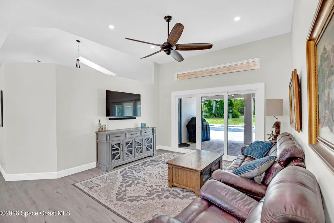
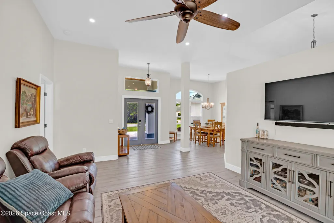
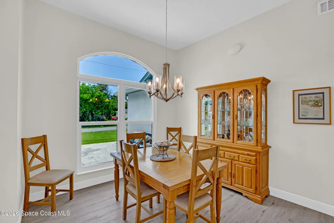
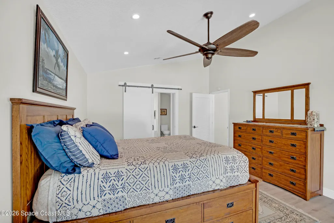
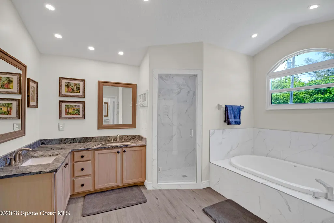
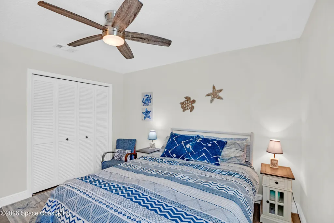
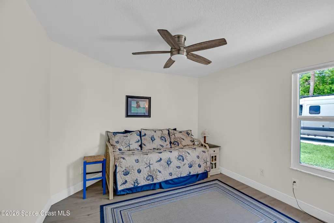
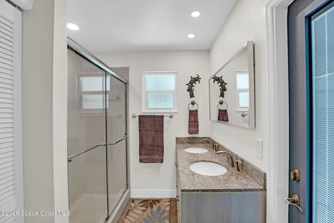
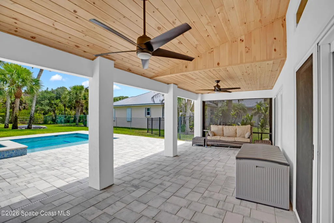
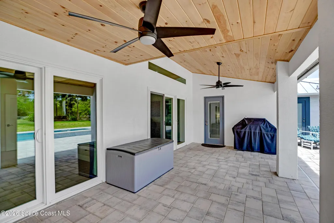
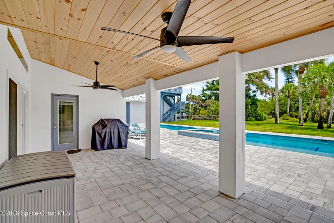
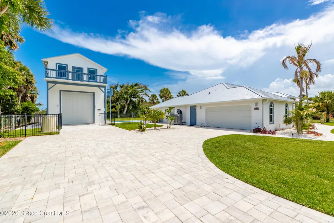
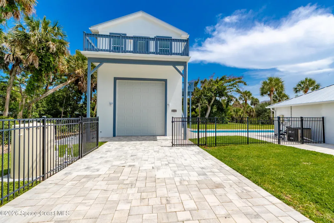
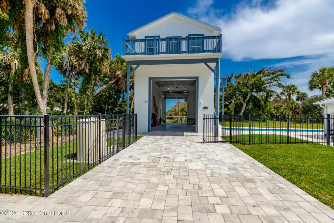
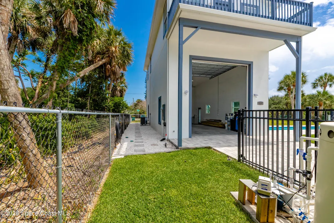
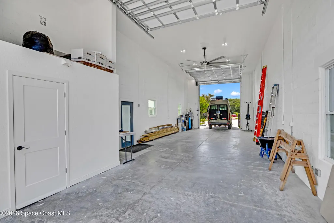
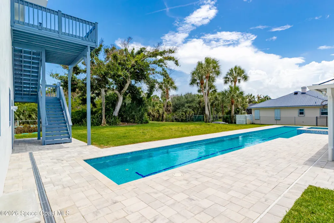
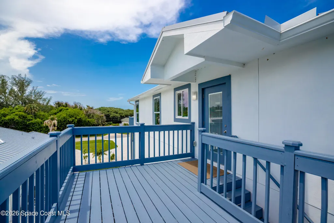
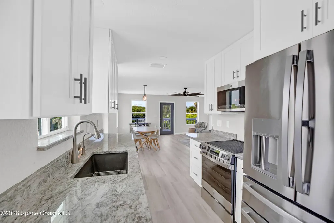
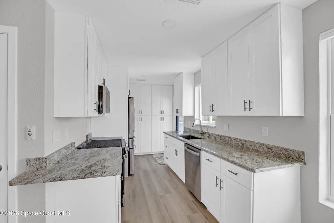
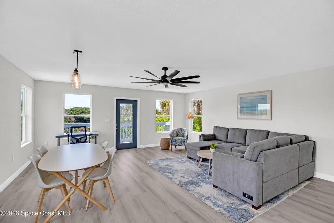
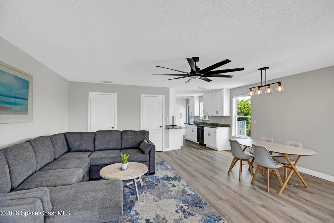
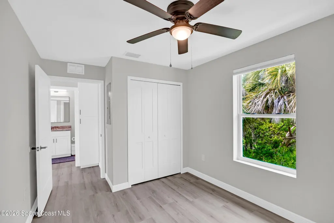
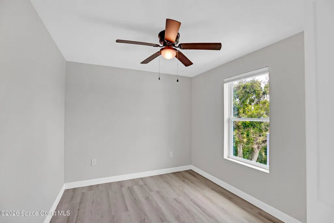
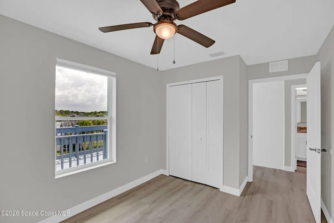
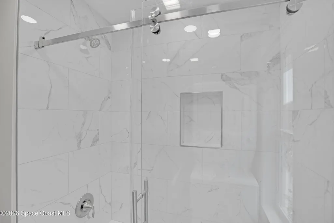
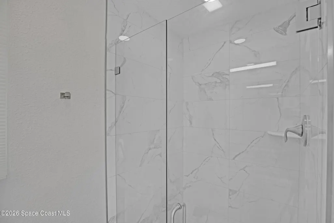
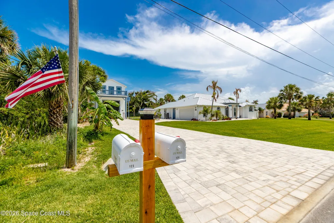
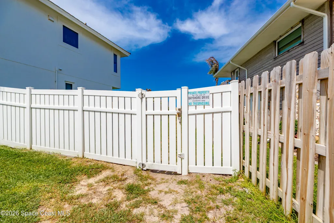
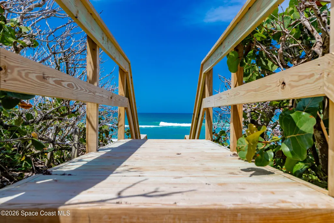
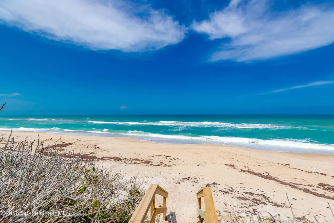
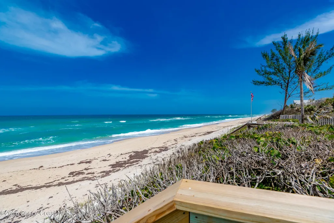
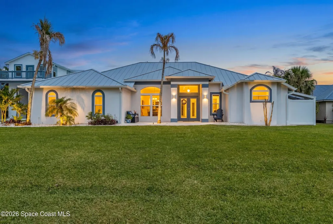
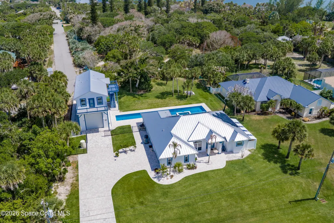
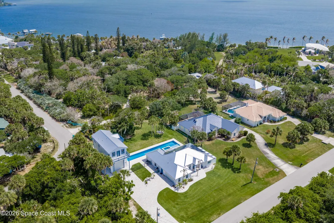
Steps from the beach, a house, separate guest quarters, and lap pool. This private coastal compound is a rare opportunity to own a unique Melbourne Beach property combining beach access, multi-generational living and resort-style outdoor amenities. This property offers over $800,000 in improvements. Situated on one of the highest elevation homesites along Bayshore Drive and just steps from the Atlantic Ocean, this exceptional property features two separate residences with a combined 5 bedrooms and 5 bathrooms. The newly completed guest residence sits above a 48-foot RV and boat facility overlooking a spectacular 75-foot lap pool with spa. Besides having two view balconies, It includes 2 bedrooms, 2 baths, a full kitchen with new appliances, and a washer and dryer. This provides ideal accommodations for family, guests, multi-generational living, or rental income. The purpose-built RV and boat facility features 14-foot entry doors, and 16 feet of overhead interior clearanc The RV/Boat facility has a dedicated 3/4 bath, and includes space for recreational vehicles, boats, collector cars, workshop activities, or additional storage. The RV/Boat facility also offers 30 and 50 amp RV power connections, plus an RV sewer station. The space is also fitted with large fan and is wired with two 30 amp connections to accommodate Split AC systems or other electrical equipment. Outdoor living is enhanced by extensive paver terraces, mature landscaping, southern pool exposure, covered storage, and private gathering spaces designed for year-round enjoyment. The main residence offers inviting indoor and outdoor living spaces designed for coastal living around the pool area. The main house features 3 bedrooms and 2 bathrooms. The second full bathroom features an access door to the pool area. In addition, the pool area also features it's own outdoor shower. The Master bath provides updated shower and separate large soaking tub. Additional improvements include hurricane-impact windows and doors, new lifetime aluminum roofs on both buildings, fixed generator capability with surge protection, extensive drainage enhancements, stormwater infrastructure, updated interior finishes, and numerous property upgrades. Deeded community beach access provides easy access to miles of uncrowded Atlantic shoreline.
| Elementary School | Middle School | High School |
|---|---|---|
| Gemini Elementary School | Hoover Middle School | Melbourne High School |
| Price History | |
|---|---|
| 6/5/2026 | Listed $1,895,000 |
| 6/19/2026 | 5$1,795,000 |
| 7/17/2026 | 4$1,725,000 |
| 7/31/2026 | 5$1,639,000 |
| 9/6/2026 | 9$1,495,000 |
General Features
| Living Area | 2867 |
|---|---|
| Sewer | Septic Tank |
| Heating | Central,Electric |
| Cooling | Central Air,Electric |
| Utilities | Cable Available,Electricity Connected |
| Possession | Close Of Escrow |
| Roof | Metal |
| Appliances | Dishwasher,Disposal,Dryer,Electric Oven,Electric Water Heater,ENERGY STAR Qualified Dryer,ENERGY STAR Qualified Refrigerator,ENERGY STAR Qualified Water Heater,Microwave,Refrigerator,Washer,Washer/Dryer Stacked |
| Garage Spaces | 2 |
| Patio/Porch Features | Patio |
| Architectural Style | Multi Generational |
| Pool Features | Fenced,In Ground,Salt Water,Solar Heat |
| Construction Materials | Frame,Stucco |
| Pets Allowed | Yes |
| Year Built | 1994 |
| Electric | Whole House Generator |
| View | Pool |
| Stories Count | 1 |
| Levels | One |
| Property Subtype | Single Family Residence |
| Tax Year | 2025 |
| Current Use | Residential,Single Family |
| Additional Parcels Description | 2958743 |
| County | Brevard |
| New Construction | false |
| Property Type | Residential |
| HOA | false |
| Attached Garage | true |
| Subdivision Name | Sampson Grove Subdivision |
| Facing Direction | North |
| Garage Y/N | true |
| Other Structures | Other |
| Full Baths | 4 |
| Status | Active |
| Directions | A1A to Bayshore Drive, go west for 75 yards on the left. |
| High School | Melbourne |
| City | Melbourne Beach |
| Senior Community Y/N | false |
| MLS Area | 385 - South Beaches |
| Lot Size Units | Acres |
| Lot Size Square Feet | 23522 |
| Carport Y/N | false |
| Spa Features | In Ground |
| Elementary School | Gemini |
| Tax Annual Amount | 8015.33 |
| Middle/Junior High School | Hoover |
| MLS Area Minor | 385 - South Beaches |
| Virtual Tour | https://youtu.be/6BQVyCCp2GU |
| Standard Status | Active |
| Legal Description | SAMPSON GROVE SUBDIVISION LOT 1 |
Interior Features
| Interior Amenities | Guest Suite,Pantry,Split Bedrooms,Walk-In Closet(s) |
|---|---|
| Flooring | Vinyl |
| Furnished Y/N | Unfurnished |
| Air Conditioning Y/N | true |
| Heating Y/N | true |
| Half Baths | 1 |
| Laundry Features | In Garage,Sink |
| Total Bedrooms | 5 |
| LivingAreaSource | Appraiser |
| Total Baths | 5 |
Exterior Features
| Exterior Amenities | Balcony,Outdoor Shower |
|---|---|
| Fencing | Fenced |
| Parking Features | Attached,Garage,RV Access/Parking |
| Lot Features | Other |
| Water Source | Well |
| Lot Size Area | 0.54 |
| Lot Size Acres | 0.54 |
| Road Surface Type | Paved |
| Waterfront Y/N | false |
| Road Frontage Type | Highway |
Amenities
- Foreclosure
- Views
- Short Sale
- New Construction
- Adult 55+
- Lease To Own
- No HOA Fees
- Furnished
- Primary On Main
- Air Conditioning
- Seller Finance
- Green
- Fixer Upper
- Horse
- Golf
- Fireplace
- Deck
- Garage
- Basement
- Pool
Property vs Single Family Average in 32951
Price
Taxes
Year Built
 These listings are provided by the IDX Program of Brevard County, Florida. Real Estate listings held by brokerage firms other than NextHome Space Coast Experts are marked with the IDX Logo and detailed information about them includes the name of the listing brokers. IDX information is provided exclusively for consumers' personal, non-commercial use, and may not be used for any purpose other than to identify prospective properties consumers may be interested in purchasing. Information Deemed Reliable
