
Price Reduction








Address
1819 Tullagee Avenue, Melbourne, FL
Price
$ 358,900
Property Attributes
- MLS#1081494
- TypeSingle Family
- Listing Status Active
- CountyBrevard
- CityMelbourne
- AreaViera-Suntree N of Wickham
- NeighborhoodCapron Ridge Phase 3
- Zip32940
- Style
- Year Built2006
- Taxes$ 1554
- Price$ 358,900
- Bedrooms3
- Full Bathrooms2
- Half Bathrooms0
- Sqr Footage1625
- Lot Size0.1 Acres
Data Source:
Space Coast AOR
Property Description
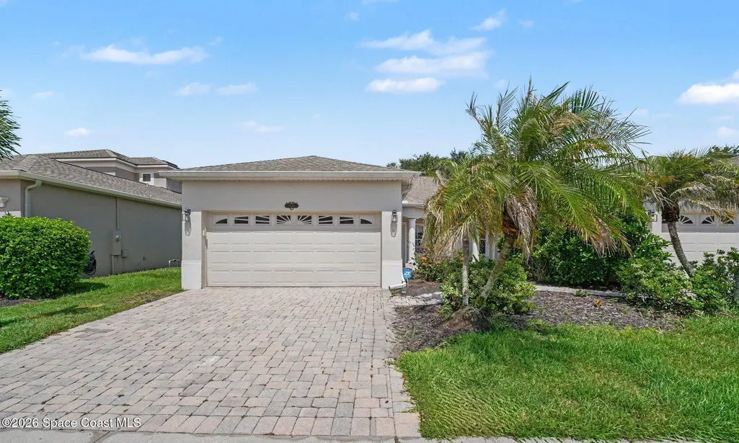
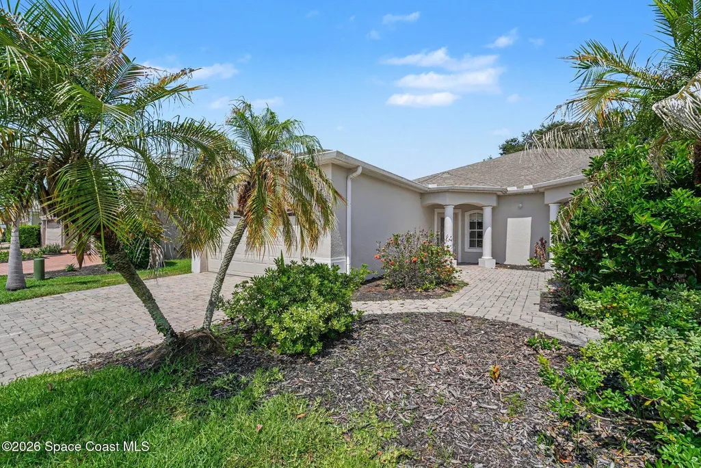
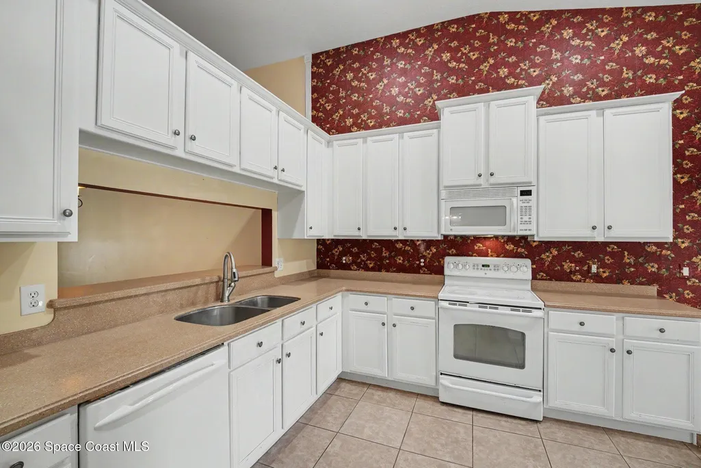
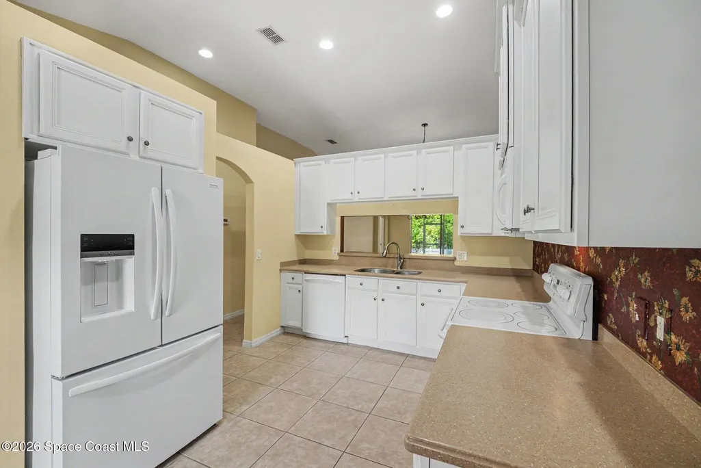
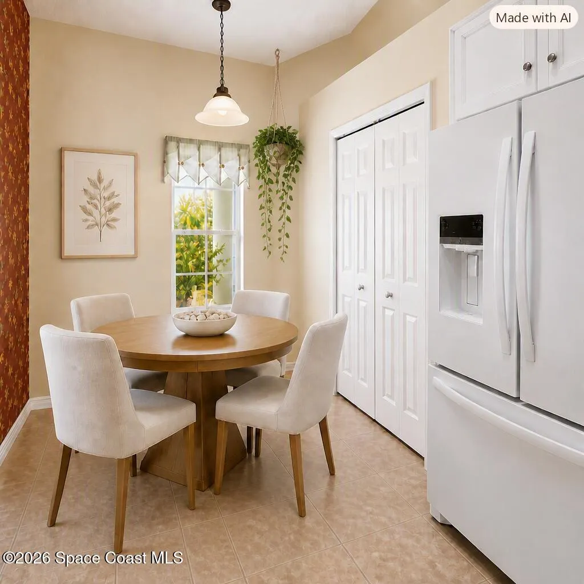
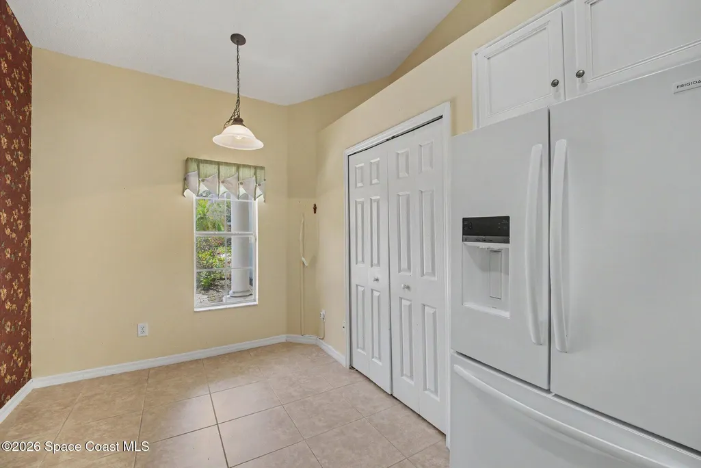
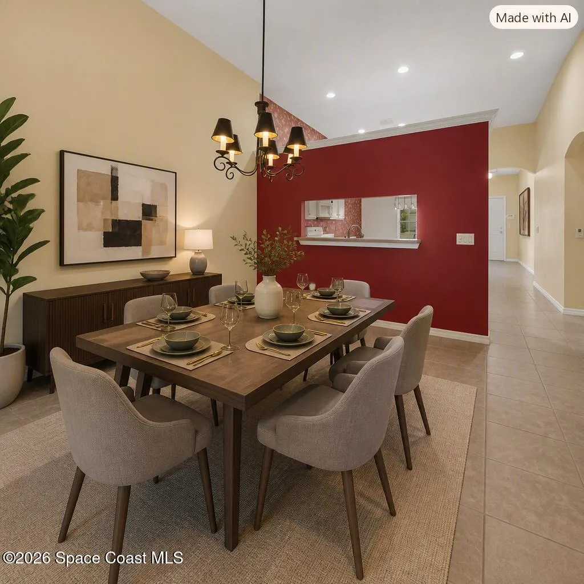
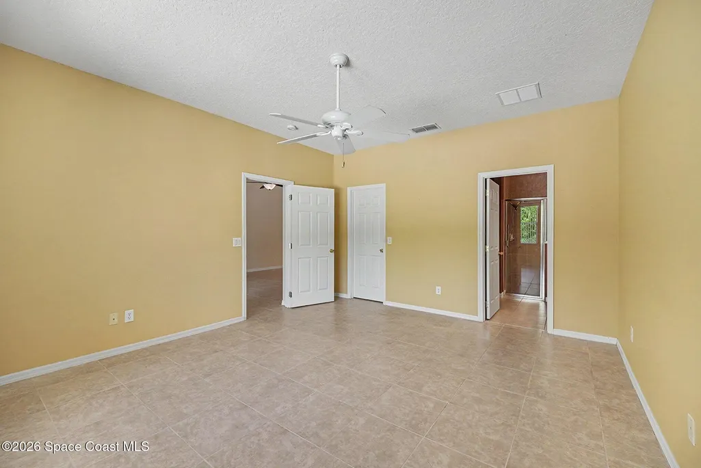
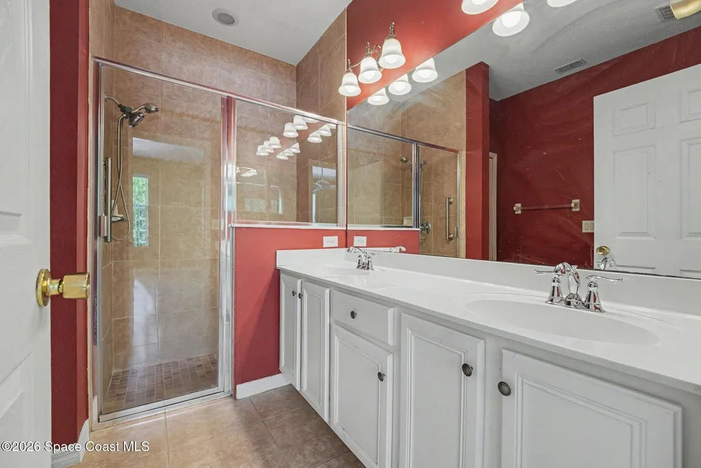
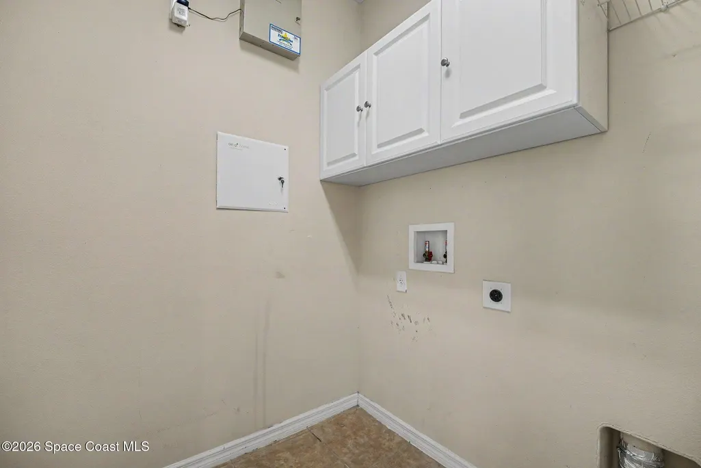
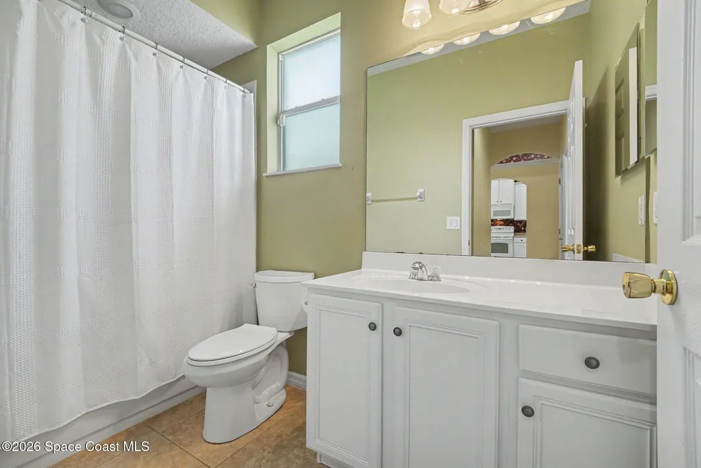
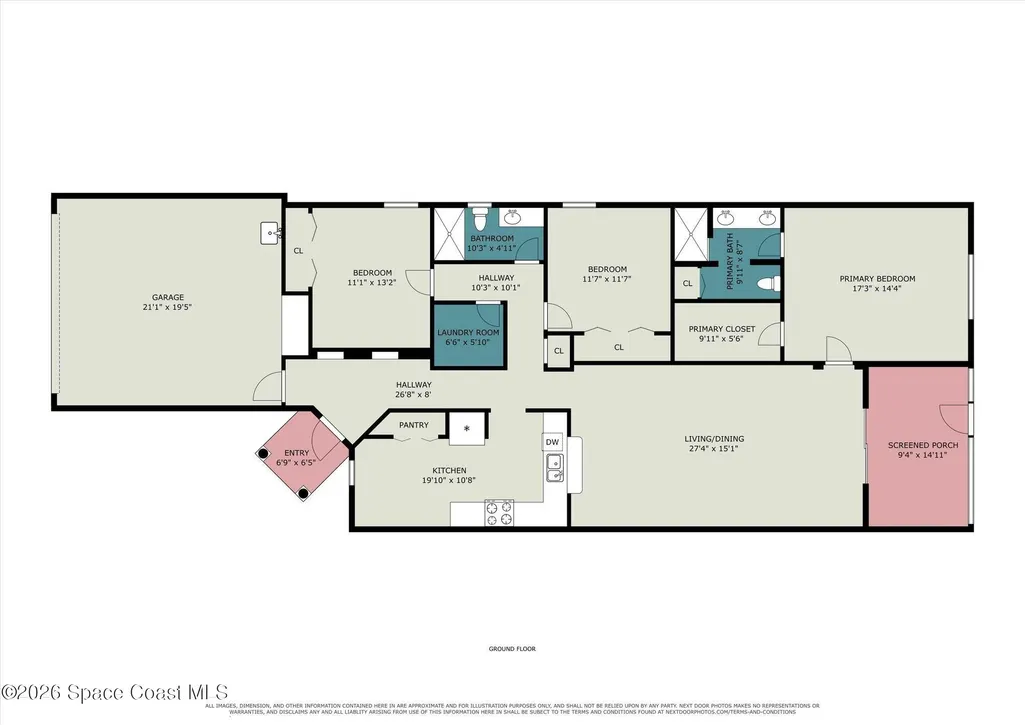
$4,000 seller concessions! Welcome to The Villas at Capron Ridge in Viera! This beautifully maintained 3-bedroom, 2-bath, 2-car garage home offers peace of mind with low-maintenance living, modern comfort, and access to exceptional community amenities. Built in 2006, this semi-attached single-family residence features a 2020 roof, newer gutters with leaf filters, hurricane shutters, security system, and a termite bond. Inside, you'll find the kitchen with updated cabinetry, pantry, recessed lighting, eat-in space, and a breakfast bar. The primary suite includes a large walk-in closet, double sinks, shower, and an additional closet. The home also offers indoor laundry, a screened-in back porch, irrigation, and a paver driveway and walkway. Residents enjoy resort-style amenities including a sparkling pool, clubhouse, fitness center, playground, tennis courts, and scenic walking/jogging trails. Conveniently located near top-rated schools, a variety of shopping, dining, beauty services, and healthcare, with easy access to Interstate 95, 30 minutes to the beach, and just one hour to Orlando's major theme parks.
| Elementary School | Middle School | High School |
|---|---|---|
| Quest Elementary School | Kennedy Middle School | Viera High School |
| Price History | |
|---|---|
| 7/2/2026 | Listed $374,000 |
| 7/2/2026 | 1$372,000 |
| 7/20/2026 | 1$367,900 |
| 8/5/2026 | 2$359,900 |
| 9/6/2026 | Listed $358,900 |
General Features
| Living Area | 1625 |
|---|---|
| Sewer | Public Sewer |
| Heating | Central,Electric |
| Cooling | Central Air,Electric |
| Utilities | Electricity Connected,Sewer Connected,Water Connected |
| Possession | Close Of Escrow |
| Roof | Shingle |
| Appliances | Dishwasher,Disposal,Electric Range,Electric Water Heater,Microwave,Refrigerator |
| HOA Fee | 350 |
| Garage Spaces | 2 |
| Association Fee Includes | Other |
| Patio/Porch Features | Rear Porch,Screened |
| Architectural Style | Half Duplex |
| Security Features | Security Gate,Security System Owned |
| Construction Materials | Block,Concrete,Stucco |
| Pets Allowed | Yes |
| Year Built | 2006 |
| Stories Count | 1 |
| Levels | One |
| Property Subtype | Single Family Residence |
| Tax Year | 2025 |
| Current Use | Residential,Single Family |
| Additional Parcels Description | 2536341 |
| HOA Fee 2 | 450 |
| Assoc Fee Paid Per | Quarterly |
| County | Brevard |
| New Construction | false |
| Property Type | Residential |
| Association Amenities | Basketball Court,Clubhouse,Fitness Center,Gated,Jogging Path,Management - Full Time,Pickleball,Playground,Pool,Shuffleboard Court,Tennis Court(s) |
| HOA | true |
| Attached Garage | true |
| Subdivision Name | Capron Ridge Phase 3 |
| Facing Direction | West |
| Garage Y/N | true |
| Total Rooms | 8 |
| Full Baths | 2 |
| Status | Active |
| Directions | From Interstate 95 and Viera Boulevard travel east on Viera Boulevard for 2 miles. Turn south onto Tralee Bay Avenue and travel .3 miles to west on Tullagee Avenue. Travel on Tullagee Avenue for 400 feet. Turn north to continue on Tullagee Avenue for 250 feet to your destination on the east (right) side of the road. |
| High School | Viera |
| City | Melbourne |
| Association Name | Vesta Property Services |
| Senior Community Y/N | false |
| MLS Area | 216 - Viera/Suntree N of Wickham |
| Lot Size Units | Acres |
| Lot Size Square Feet | 4356 |
| Carport Y/N | false |
| HOA Fee 2 Frequency | Quarterly |
| Elementary School | Quest |
| Tax Annual Amount | 1554.17 |
| Middle/Junior High School | Kennedy |
| MLS Area Minor | 216 - Viera/Suntree N of Wickham |
| Virtual Tour | https://www.virtualtourcafe.com/mls/10008233 |
| Standard Status | Active |
| Legal Description | CAPRON RIDGE PHASE THREE LOT 29 BLK P |
Interior Features
| Interior Amenities | Breakfast Bar,Ceiling Fan(s),Eat-in Kitchen,Pantry,Primary Bathroom - Shower No Tub,Split Bedrooms,Walk-In Closet(s) |
|---|---|
| Flooring | Carpet,Tile |
| Furnished Y/N | Unfurnished |
| Air Conditioning Y/N | true |
| Heating Y/N | true |
| Laundry Features | In Unit |
| Total Bedrooms | 3 |
| LivingAreaSource | Public Records |
| Total Baths | 2 |
Exterior Features
| Exterior Amenities | Storm Shutters |
|---|---|
| Fencing | Back Yard,Vinyl |
| Parking Features | Attached,Garage,Garage Door Opener |
| Lot Features | Sprinklers In Front |
| Water Source | Public |
| Lot Size Area | 0.1 |
| Building Area Total | 2215 |
| Lot Size Acres | 0.1 |
| Road Surface Type | Paved |
| Waterfront Y/N | false |
Amenities
- Foreclosure
- Views
- Short Sale
- New Construction
- Adult 55+
- Lease To Own
- No HOA Fees
- Furnished
- Primary On Main
- Air Conditioning
- Seller Finance
- Green
- Fixer Upper
- Horse
- Golf
- Fireplace
- Deck
- Garage
- Basement
- Pool
Property vs Single Family Average in 32940
Price
Taxes
Year Built
 These listings are provided by the IDX Program of Brevard County, Florida. Real Estate listings held by brokerage firms other than NextHome Space Coast Experts are marked with the IDX Logo and detailed information about them includes the name of the listing brokers. IDX information is provided exclusively for consumers' personal, non-commercial use, and may not be used for any purpose other than to identify prospective properties consumers may be interested in purchasing. Information Deemed Reliable
