
Price Reduction - Views - Eco Friendly















Address
4373 Fletcher Lane, Titusville, FL
Price
$ 449,000
Property Attributes
- MLS#1083125
- TypeSingle Family
- Listing Status Active
- CountyBrevard
- CityTitusville
- AreaTitusville Garden - SR50
- NeighborhoodSanctuary II Phase 2
- Zip32780
- StyleContemporary, Ranch, Traditional
- Year Built2001
- Taxes$ 3043
- Price$ 449,000
- Bedrooms3
- Full Bathrooms2
- Half Bathrooms0
- Sqr Footage2124
- Lot Size0.2 Acres
Data Source:
Space Coast AOR
Property Description
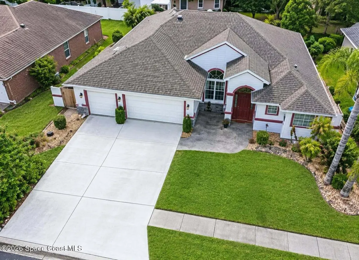
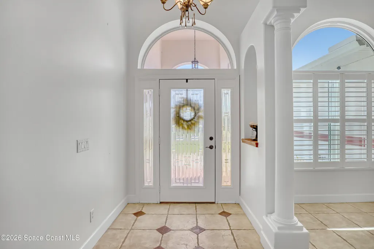
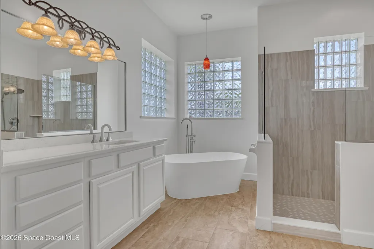
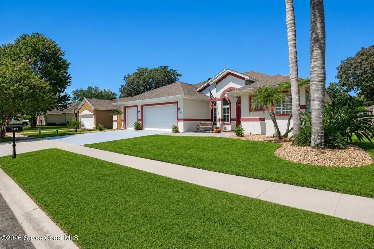
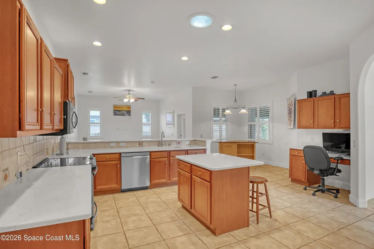
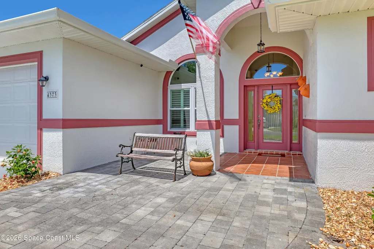
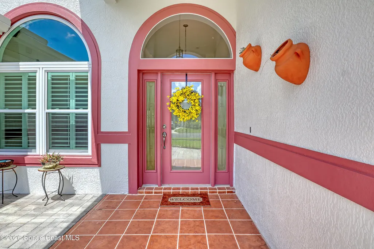
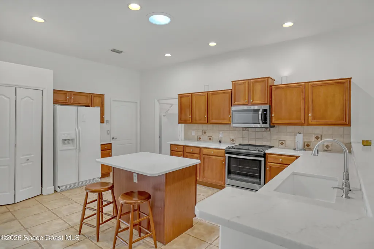
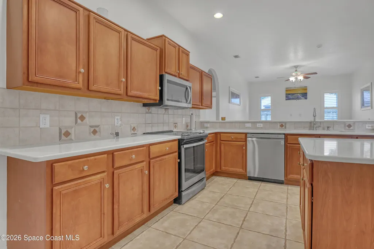
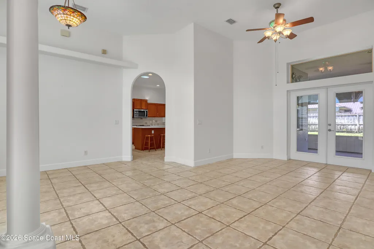
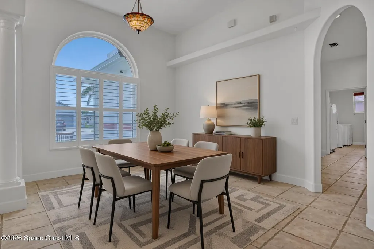
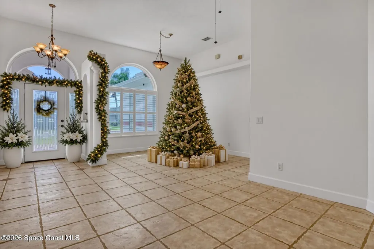
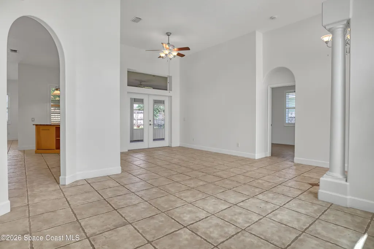
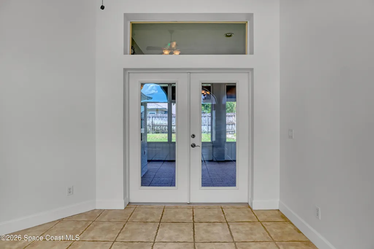
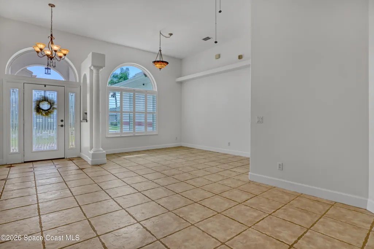
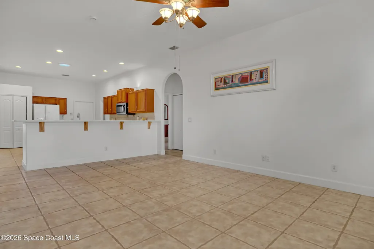
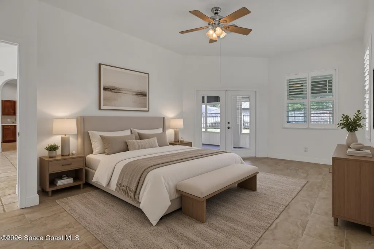
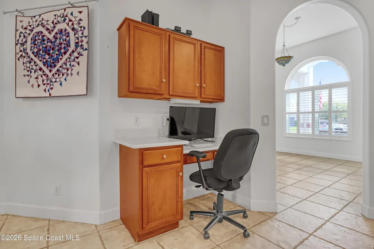
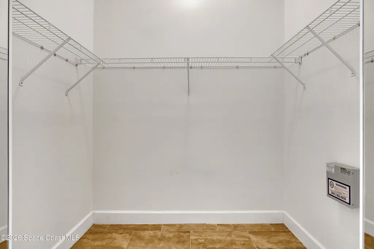
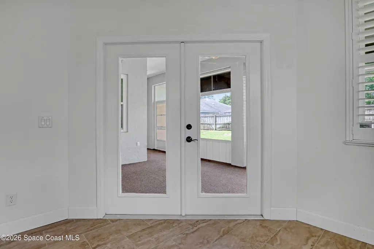
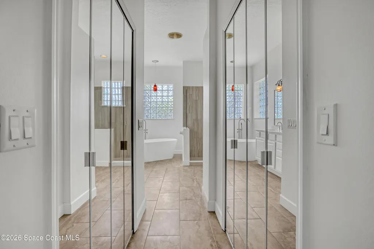
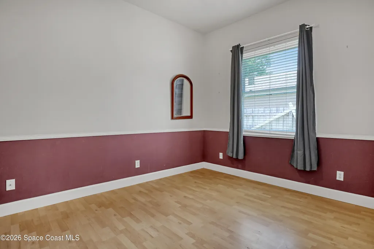
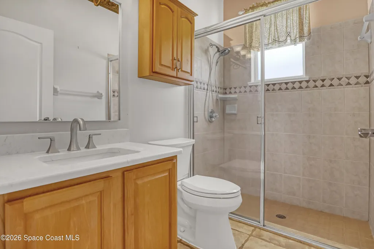
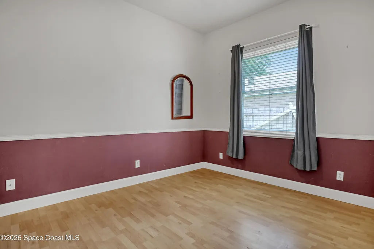
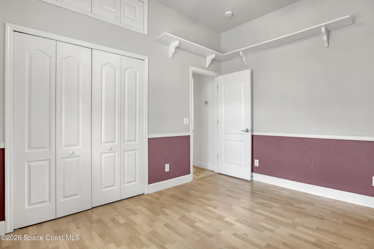
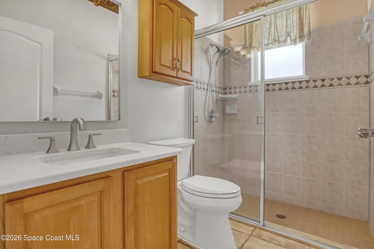
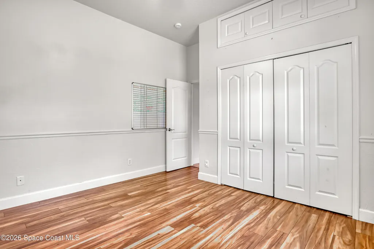
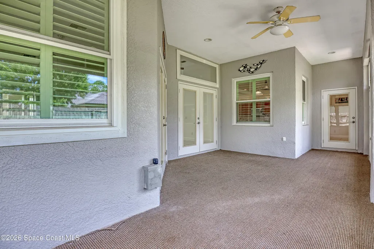
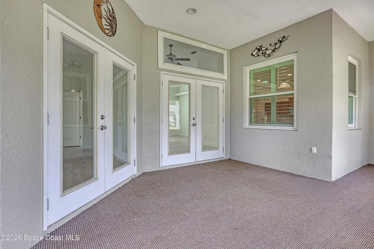
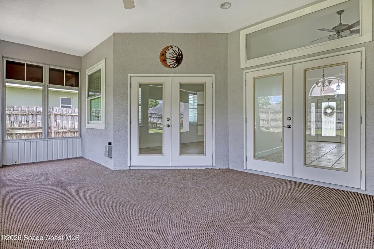
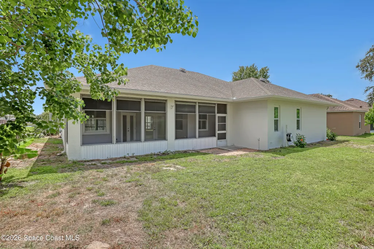
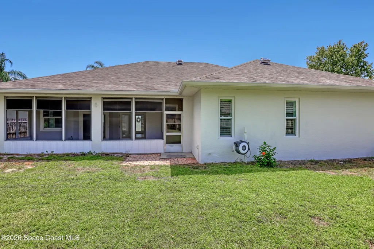
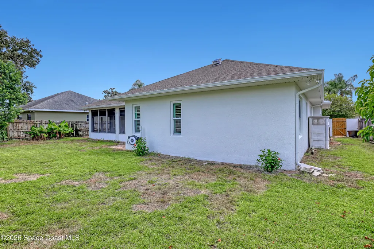
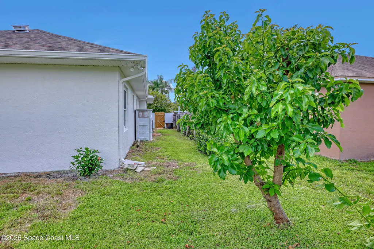
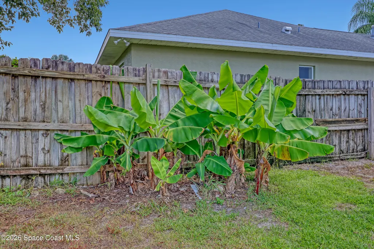
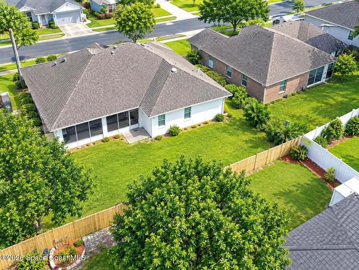
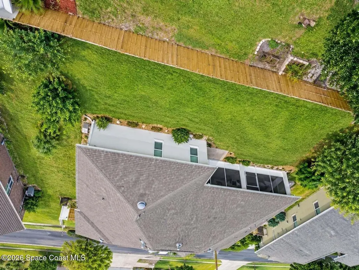
PRICE IMPROVEMENT! Welcome to your Freshly Renovated Forever Home in the Desirable Sanctuary II. In This Freshly Painted Home Enjoy New Hurricane Windows, Plantation Shutters, a Stunning, Newly Updated Kitchen with Quartz Countertops, New Master Tile Floors, a Stylish Bar/Island, and a Convenient Office Desk. The Private Master Suite and Updated Guest Bath also feature Matching Quartz Countertops. The Home features a Spacious 3-Car Garage with 10-Foot Ceilings, an Inviting Entryway, Great room, Large Living Room, and a Lovely Dining Room. Relax in the Huge Lanai Overlooking your Private Backyard Oasis with Producing Avocado and Banana trees, Hot Tub Hookup, perfect for Entertaining or Quiet Evenings. Freezer, Washer, and Dryer are Included for an Easy Move-In. Beautifully Updated and Truly Turnkey, this Exceptional Home is Ready for You to Create Lasting Memories. Schedule Your Private Showing Today!
| Elementary School | Middle School | High School |
|---|---|---|
| Apollo Elementary School | Jackson Middle School | Titusville High School |
| Price History | |
|---|---|
| 7/28/2026 | Listed $495,000 |
| 8/5/2026 | 2$485,000 |
| 8/11/2026 | 1$480,000 |
| 8/14/2026 | 1$475,000 |
| 9/17/2026 | 5$449,000 |
General Features
| Living Area | 2124 |
|---|---|
| Sewer | Public Sewer |
| Heating | Central,Electric |
| Cooling | Attic Fan,Central Air |
| Utilities | Cable Available,Electricity Connected,Sewer Connected,Water Connected |
| Possession | Close Of Escrow |
| Roof | Shingle |
| Appliances | Convection Oven,Dishwasher,Disposal,Dryer,Electric Range,Electric Water Heater,Freezer,Microwave,Washer |
| HOA Fee | 383 |
| Garage Spaces | 3 |
| Association Fee Includes | Insurance,Maintenance Grounds,Other |
| Patio/Porch Features | Glass Enclosed,Patio |
| Architectural Style | Contemporary,Ranch,Traditional |
| Construction Materials | Concrete,Stucco |
| Pets Allowed | Yes |
| Year Built | 2001 |
| Electric | 150 Amp Service,Underground |
| View | Trees/Woods |
| Stories Count | 1 |
| Levels | One |
| Property Subtype | Single Family Residence |
| Tax Year | 2025 |
| Current Use | Residential |
| Additional Parcels Description | 2221397 |
| Assoc Fee Paid Per | Annually |
| County | Brevard |
| New Construction | false |
| Property Type | Residential |
| Association Amenities | Maintenance Grounds,Management - Part Time |
| HOA | true |
| Attached Garage | true |
| Energy Efficient | Thermostat |
| Subdivision Name | Sanctuary II Phase 2 |
| Facing Direction | East |
| Garage Y/N | true |
| Green Water Conservation | Gray Water System |
| Total Rooms | 9 |
| Full Baths | 2 |
| Status | Active |
| Directions | Cheney highway (sr 50) to Zoltan Drive. Right onto Helena Drive, left onto Jean Street to Gate. Right out of Gate onto Christopher, left onto Fletcher Lane, and third house on your Right. |
| High School | Titusville |
| City | Titusville |
| Association Name | Sanctuary II |
| Senior Community Y/N | false |
| Zoning Description | Residential |
| MLS Area | 103 - Titusville Garden - SR50 |
| Lot Size Units | Acres |
| Lot Size Square Feet | 8712 |
| Carport Y/N | false |
| Elementary School | Apollo |
| Land Lease Y/N | false |
| Tax Annual Amount | 3043.9 |
| Middle/Junior High School | Jackson |
| Property Condition | Updated/Remodeled |
| MLS Area Minor | 103 - Titusville Garden - SR50 |
| Virtual Tour | https://www.homes.com/property/4373-fletcher-lane-titusville-fl/fnrnmfrzhcmv2/ |
| Standard Status | Active |
| Legal Description | SANCTUARY II PHASE TWO LOT 9 BLK G |
Interior Features
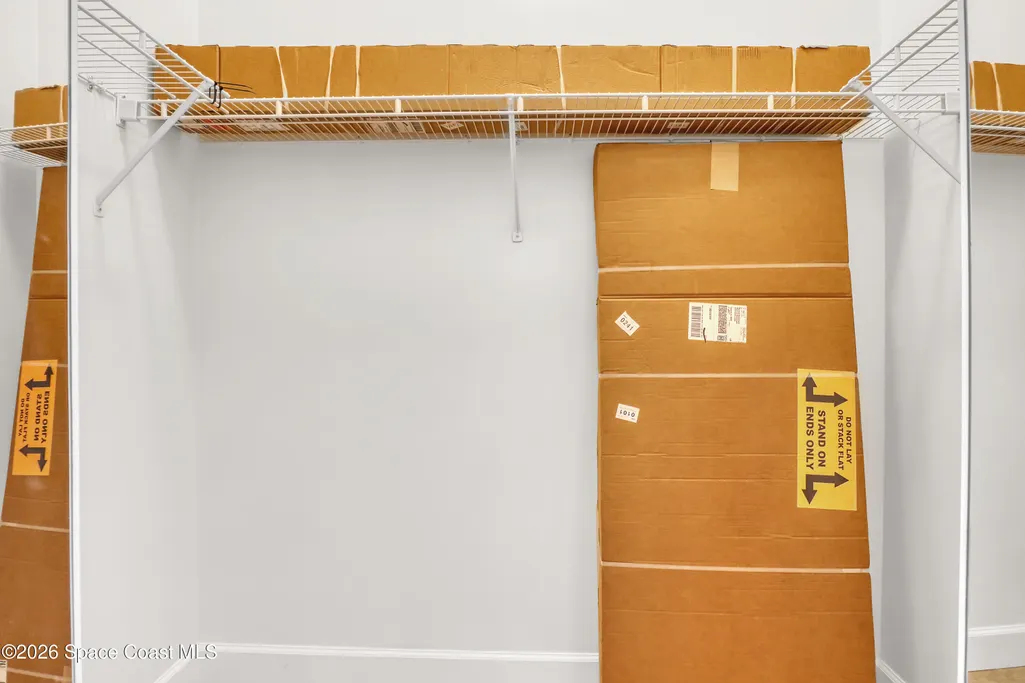
| Interior Amenities | Breakfast Bar,Breakfast Nook,Ceiling Fan(s),Kitchen Island,Open Floorplan,Pantry,Primary Bathroom -Tub with Separate Shower,Smart Thermostat,Solar Tube(s),Split Bedrooms,Vaulted Ceiling(s),Walk-In Closet(s) |
|---|---|
| Flooring | Laminate,Tile |
| Furnished Y/N | Unfurnished |
| Air Conditioning Y/N | true |
| Heating Y/N | true |
| Laundry Features | Electric Dryer Hookup,In Unit,Washer Hookup |
| Total Bedrooms | 3 |
| LivingAreaSource | Public Records |
| Total Baths | 2 |
Exterior Features
| Exterior Amenities | Impact Windows |
|---|---|
| Fencing | Back Yard,Wood |
| Parking Features | Attached,Garage,Garage Door Opener,Gated |
| Lot Features | Few Trees,Sprinklers In Front,Sprinklers In Rear |
| Water Source | Public |
| Lot Size Area | 0.2 |
| Lot Dimensions | 80 x 110 |
| Lot Size Acres | 0.2 |
| Road Surface Type | Asphalt,Paved |
| Waterfront Y/N | false |
| Road Frontage Type | Private Road |
Amenities
- Foreclosure
- Views
- Short Sale
- New Construction
- Adult 55+
- Lease To Own
- No HOA Fees
- Furnished
- Primary On Main
- Air Conditioning
- Seller Finance
- Green
- Fixer Upper
- Horse
- Golf
- Fireplace
- Deck
- Garage
- Basement
- Pool
Property vs Single Family Average in 32780
Price
Taxes
Year Built
 These listings are provided by the IDX Program of Brevard County, Florida. Real Estate listings held by brokerage firms other than NextHome Space Coast Experts are marked with the IDX Logo and detailed information about them includes the name of the listing brokers. IDX information is provided exclusively for consumers' personal, non-commercial use, and may not be used for any purpose other than to identify prospective properties consumers may be interested in purchasing. Information Deemed Reliable
