








Address
1197 Casey Avenue, Rockledge, FL
Price
$ 475,000
Property Attributes
- MLS#1087007
- TypeSingle Family
- Listing Status Active
- CountyBrevard
- CityRockledge
- AreaRockledge - West of US1
- NeighborhoodHarvest Landing
- Zip32955
- Style
- Year Built2024
- Taxes$ 1491
- Price$ 475,000
- Bedrooms4
- Full Bathrooms2
- Half Bathrooms0
- Sqr Footage1830
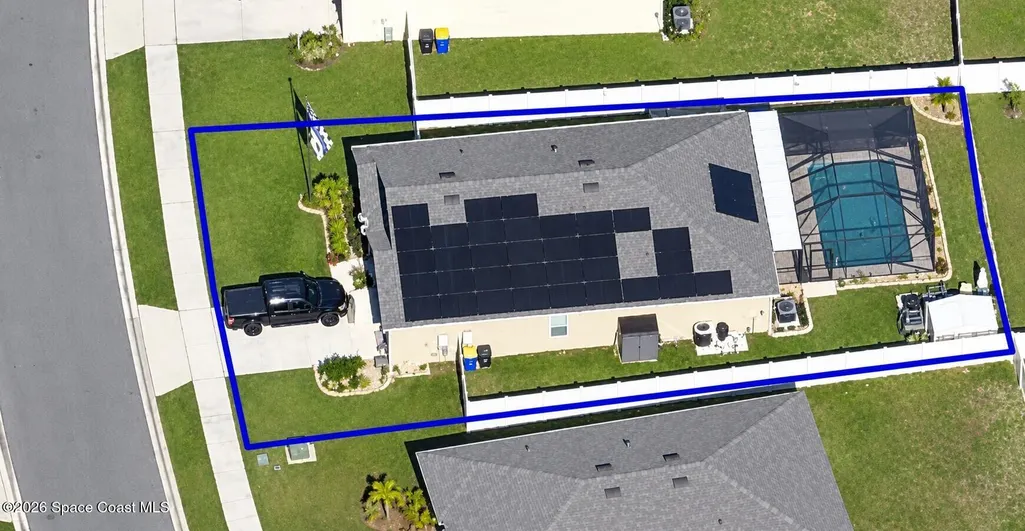
- Lot Size0.18 Acres
Data Source:
Space Coast AOR
Property Description
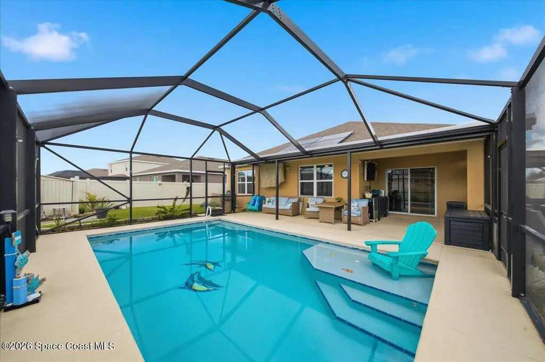
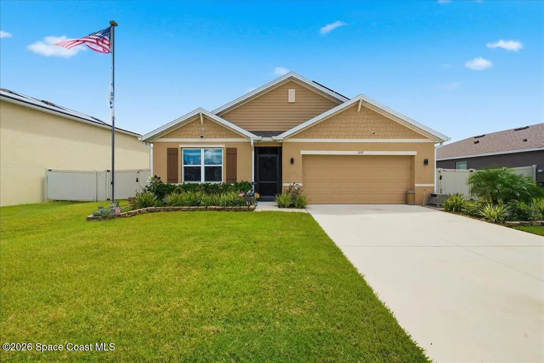
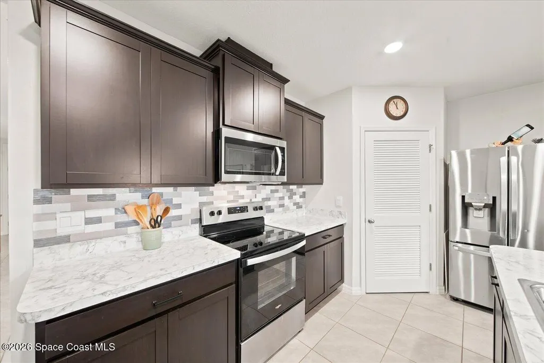
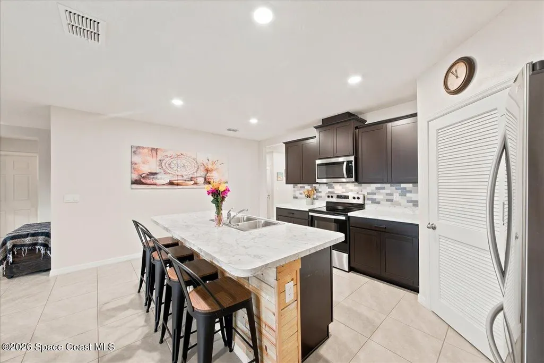
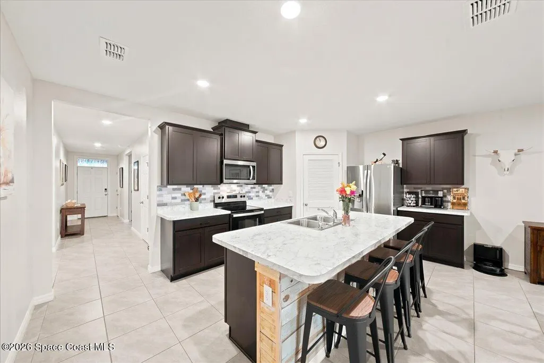
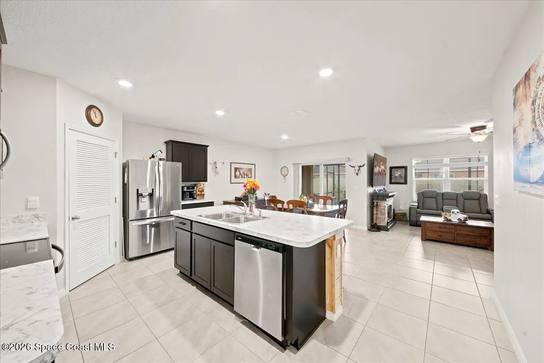
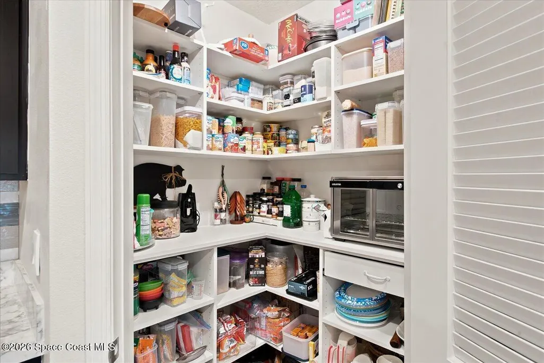
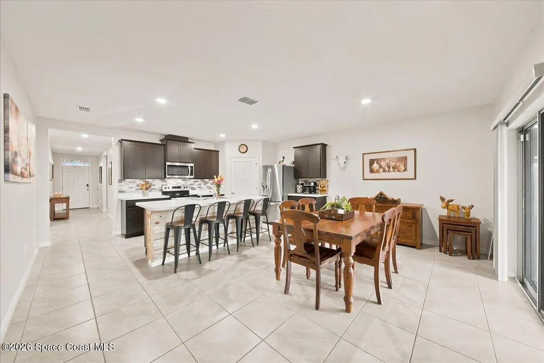
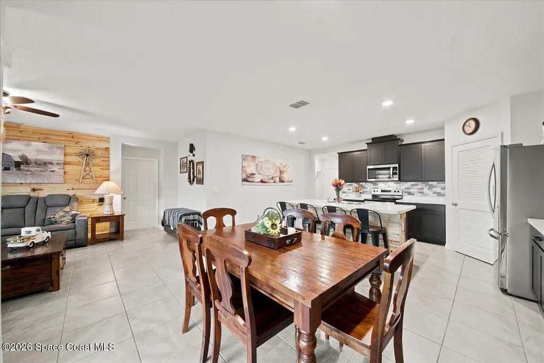
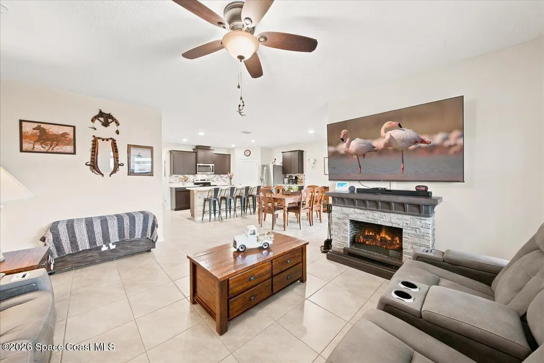
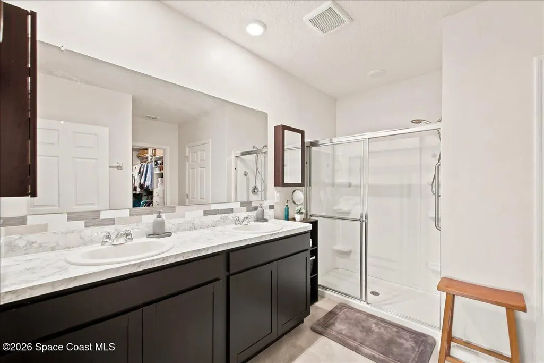
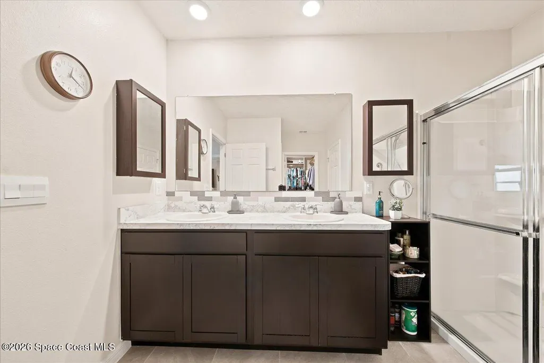
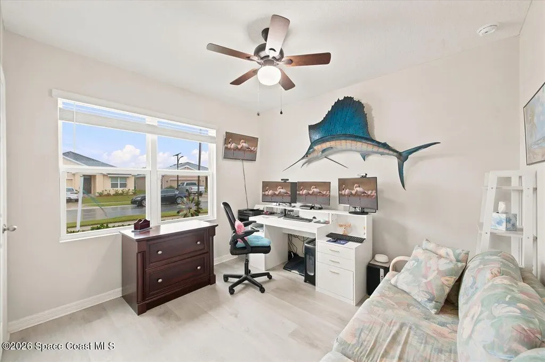
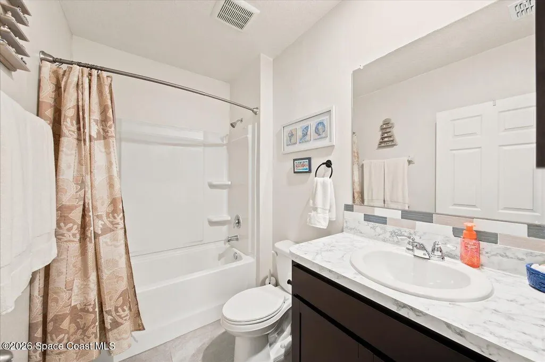
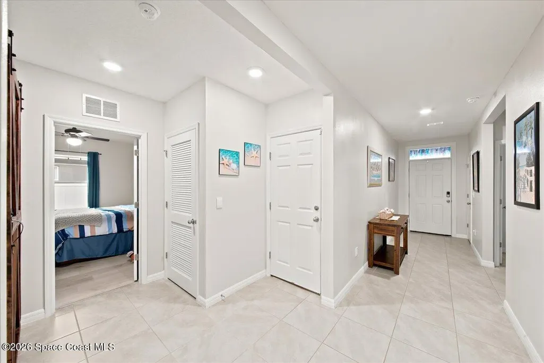
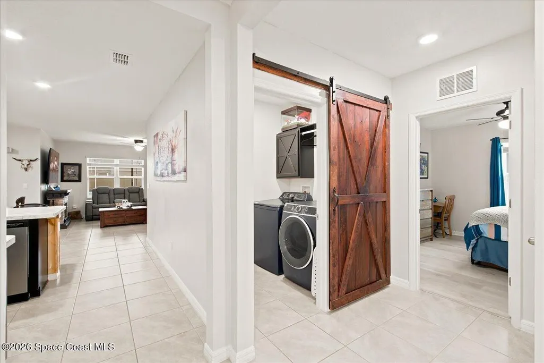
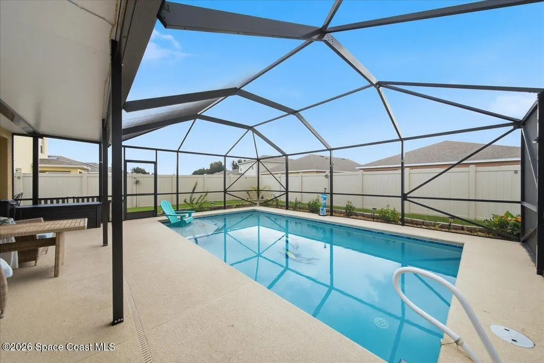
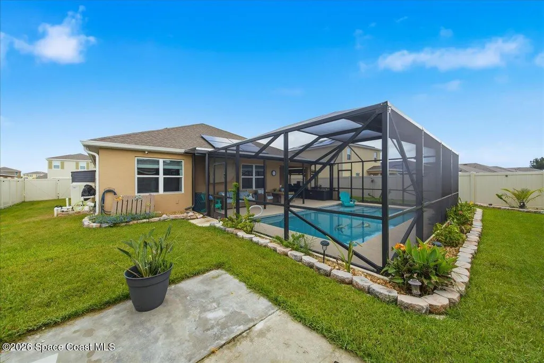
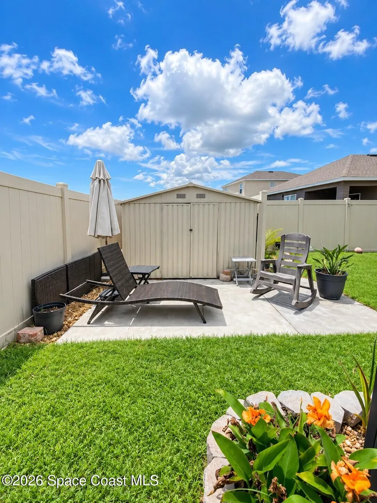
Once upon a time, beneath the warm Florida sun, there was a beautiful home that felt like a little piece of paradise all its own. Built in 2023, this lovely 4 bedroom, 2-bath Cali floor plan offers 1,828 sq. ft. under air and welcomes you with a bright, open layout that feels airy, peaceful, and easy from the moment you step inside. At the heart of the home is a spacious kitchen with a large center island, stainless steel appliances, and a generous pantry, all opening into the dining and living areas. It is the kind of space where mornings begin with sunshine and coffee, and evenings end with good food, laughter, and the people you love. Tucked away from the other bedrooms, the Owner's Suite feels like its own private retreat, with a spacious bedroom, large walk-in closet, linen storage, double vanity, and private bath. The additional 3 bedrooms are ready for family, guests, a home office. Step outside and imagine warm tropical breezes, swaying palms, soft evening lights, and your own peaceful outdoor escape. The patio and backyard give you the perfect setting to create a resort-inspired retreat where every day can feel a little more like vacation. With smart-home technology, central A/C, an energy-efficient thermostat, window blinds, tile and carpet flooring, and an attached 2-car garage, this home brings modern convenience into the picture without taking away from its relaxed Florida charm. It is the kind of place where life feels slower, mornings feel brighter, evenings feel softer, and home feels a little more like a tropical fairy tale.
| Elementary School | Middle School | High School |
|---|---|---|
| Golfview Elementary School | McNair Middle School | Rockledge High School |
| Price History | |
|---|---|
| 9/8/2026 | Listed $475,000 |
General Features
| Living Area | 1830 |
|---|---|
| Sewer | Public Sewer |
| Heating | Central,Electric |
| Cooling | Central Air,Electric |
| Utilities | Cable Available,Electricity Connected,Sewer Connected,Water Connected |
| Possession | Close Of Escrow |
| Roof | Shingle |
| Appliances | Dishwasher,Disposal,Electric Range,Ice Maker,Microwave,Refrigerator,Solar Hot Water |
| HOA Fee | 81 |
| Garage Spaces | 2 |
| Association Fee Includes | Other |
| Patio/Porch Features | Covered,Rear Porch,Screened |
| Architectural Style | Traditional |
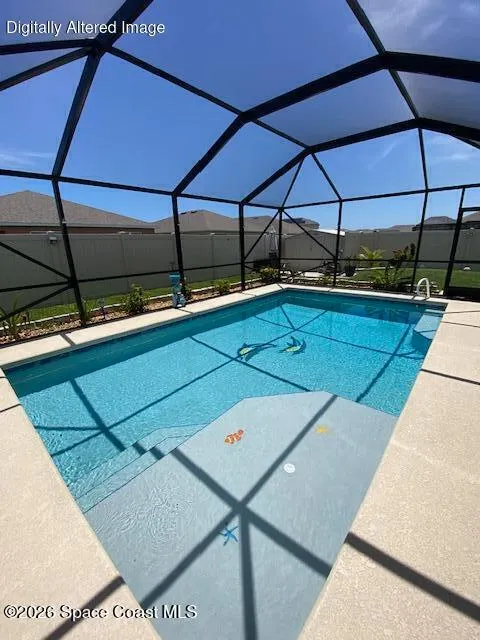
| Pool Features | Electric Heat,In Ground,Salt Water,Screen Enclosure,Solar Heat |
| Security Features | Closed Circuit Camera(s),Security System Owned |
| Construction Materials | Block,Stucco |
| Pets Allowed | Yes |
| Year Built | 2024 |
| View | Pool |
| Stories Count | 1 |
| Levels | One |
| Property Subtype | Single Family Residence |
| Tax Year | 2025 |
| Current Use | Residential,Single Family |
| Additional Parcels Description | 3024620 |
| Assoc Fee Paid Per | Monthly |
| County | Brevard |
| New Construction | false |
| Property Type | Residential |
| Association Amenities | Management - Off Site,Pool |
| HOA | true |
| Attached Garage | true |
| Subdivision Name | Harvest Landing |
| Facing Direction | West |
| Garage Y/N | true |
| Other Structures | Shed(s),Other |
| Total Rooms | 9 |
| Full Baths | 2 |
| Status | Active |
| Directions | I-95 TO SR-520, HEAD EAST 2.5 MILES TO CLEARLAKE RD. MAKE L TO PLUCKEBAUM RD, TO HARVEST LANDING (VALLEYVIEW) MAKE L AT STOP SIGN GO TO CASEY AVE MAKE L, HOUSE ON L (YOU WILL SEE THE SIGN) |
| High School | Rockledge |
| City | Rockledge |
| Association Name | HARVEST LANDING |
| Senior Community Y/N | false |
| Zoning Description | Residential |
| MLS Area | 214 - Rockledge - West of US1 |
| Lot Size Units | Acres |
| Lot Size Square Feet | 7841 |
| Carport Y/N | false |
| Elementary School | Golfview |
| Tax Annual Amount | 1491.41 |
| Middle/Junior High School | McNair |
| MLS Area Minor | 214 - Rockledge - West of US1 |
| Standard Status | Active |
| Legal Description | HARVEST LANDING P.U.D. LOT 198 |
Interior Features
| Interior Amenities | Built-in Features,Ceiling Fan(s),Eat-in Kitchen,Kitchen Island,Open Floorplan,Pantry,Primary Bathroom - Shower No Tub,Smart Home,Smart Thermostat,Split Bedrooms,Walk-In Closet(s) |
|---|---|
| Flooring | Laminate,Tile |
| Furnished Y/N | Unfurnished |
| Air Conditioning Y/N | true |
| Heating Y/N | true |
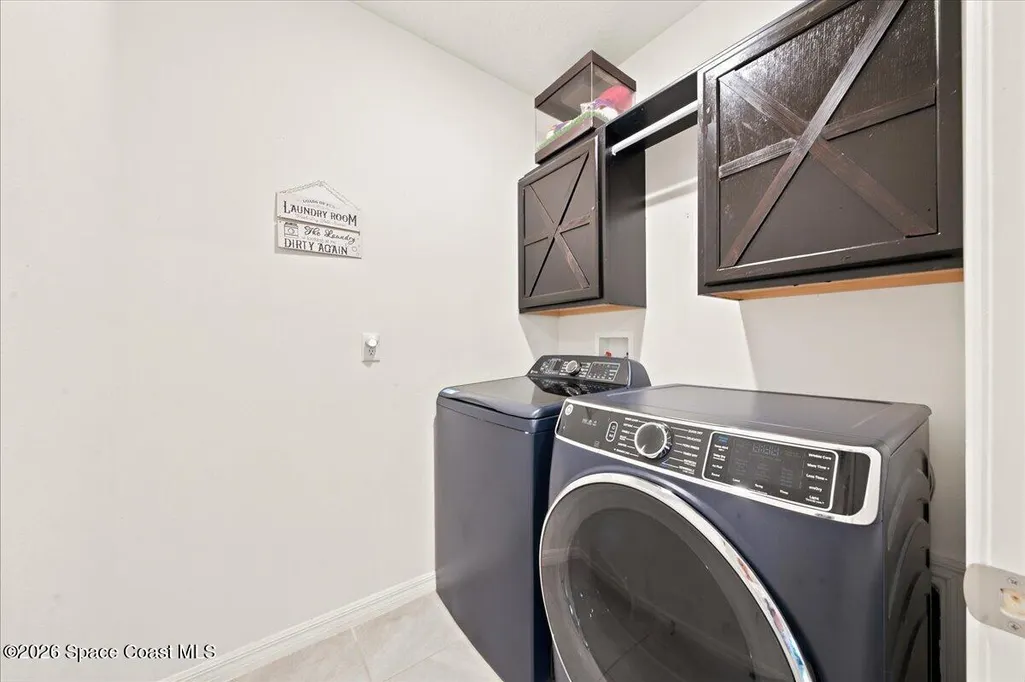
| Laundry Features | In Unit |
| Total Bedrooms | 4 |
| LivingAreaSource | Assessor |
| Total Baths | 2 |
Exterior Features
| Exterior Amenities | Storm Shutters |
|---|---|
| Fencing | Fenced,Full |
| Parking Features | Attached,Garage,Garage Door Opener |
| Lot Features | Sprinklers In Front,Sprinklers In Rear |
| Water Source | Public |
| Lot Size Area | 0.18 |
| Building Area Total | 2396 |
| Lot Size Acres | 0.18 |
| Road Surface Type | Asphalt,Paved |
| Waterfront Y/N | false |
| Road Frontage Type | Private Road |
Amenities
- Foreclosure
- Views
- Short Sale
- New Construction
- Adult 55+
- Lease To Own
- No HOA Fees
- Furnished
- Primary On Main
- Air Conditioning
- Seller Finance
- Green
- Fixer Upper
- Horse
- Golf
- Fireplace
- Deck
- Garage
- Basement
- Pool
Property vs Single Family Average in 32955
Price
Taxes
Year Built
 These listings are provided by the IDX Program of Brevard County, Florida. Real Estate listings held by brokerage firms other than NextHome Space Coast Experts are marked with the IDX Logo and detailed information about them includes the name of the listing brokers. IDX information is provided exclusively for consumers' personal, non-commercial use, and may not be used for any purpose other than to identify prospective properties consumers may be interested in purchasing. Information Deemed Reliable
